
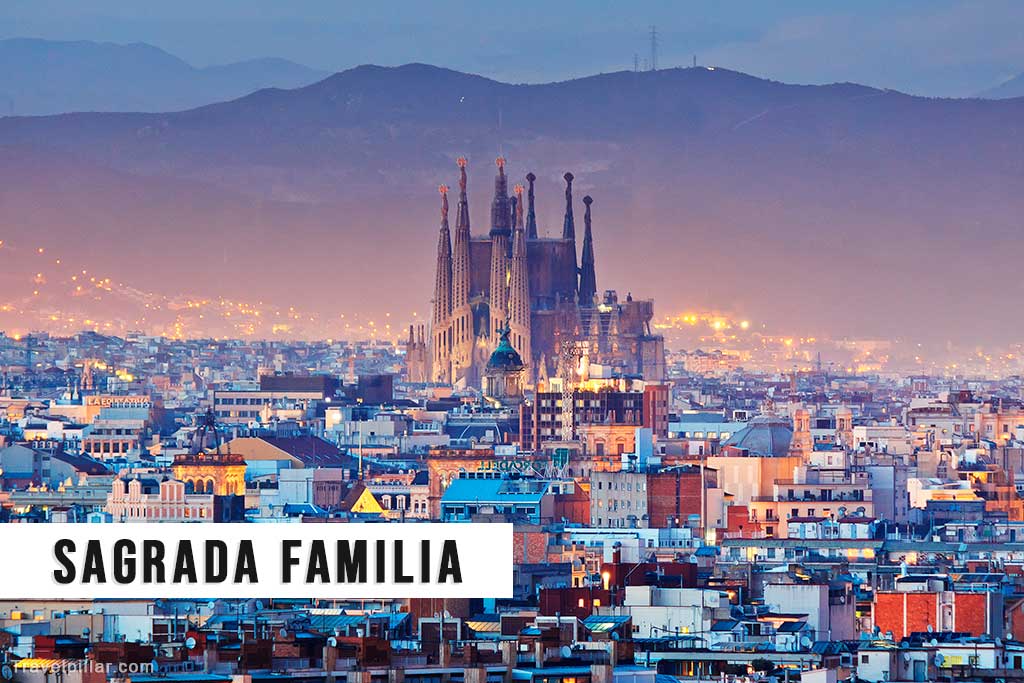
Located in the heart of Barcelona, Spain, La Sagrada Familia is a colossal Roman Catholic basilica that has captivated visitors for over a century. Designed by legendary Catalan architect Antoni Gaudí, this masterpiece remains under construction, with an anticipated completion date set for 2026, marking the centenary of Gaudí’s death.
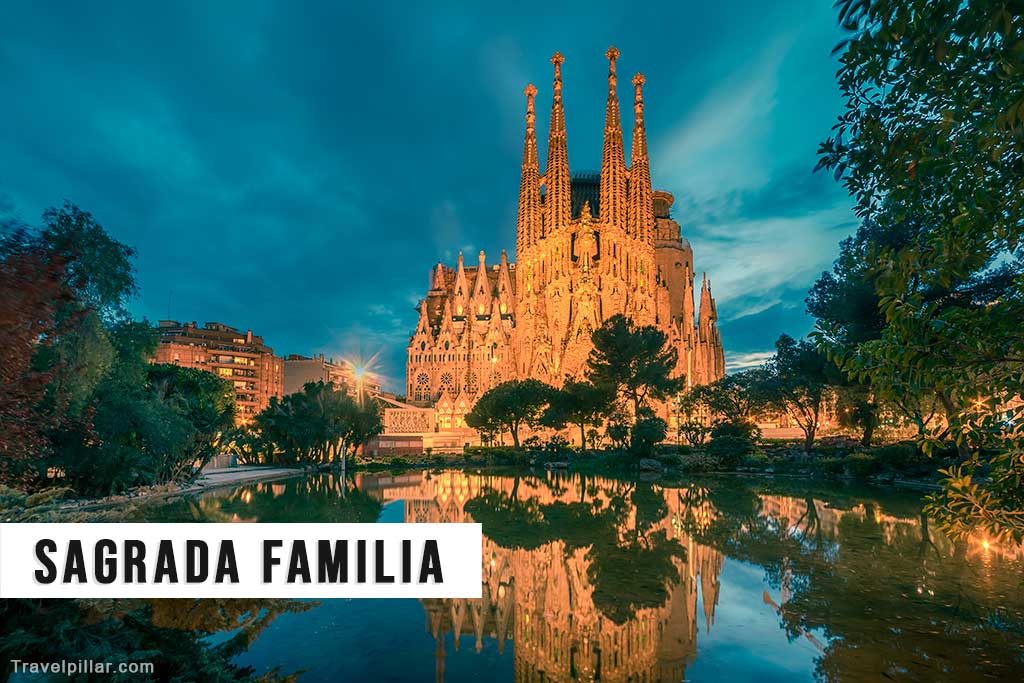
Begun in 1882, La Sagrada Familia is an awe-inspiring symbol of the Modernisme movement, characterized by its unique blend of Gothic and Art Nouveau styles. The basilica features 18 towering spires, symbolizing the 12 apostles, the four evangelists, the Virgin Mary, and Jesus Christ. Upon completion, the central spire dedicated to Jesus Christ will reach an impressive height of 172.5 meters (566 feet), making it the tallest religious structure in Europe.
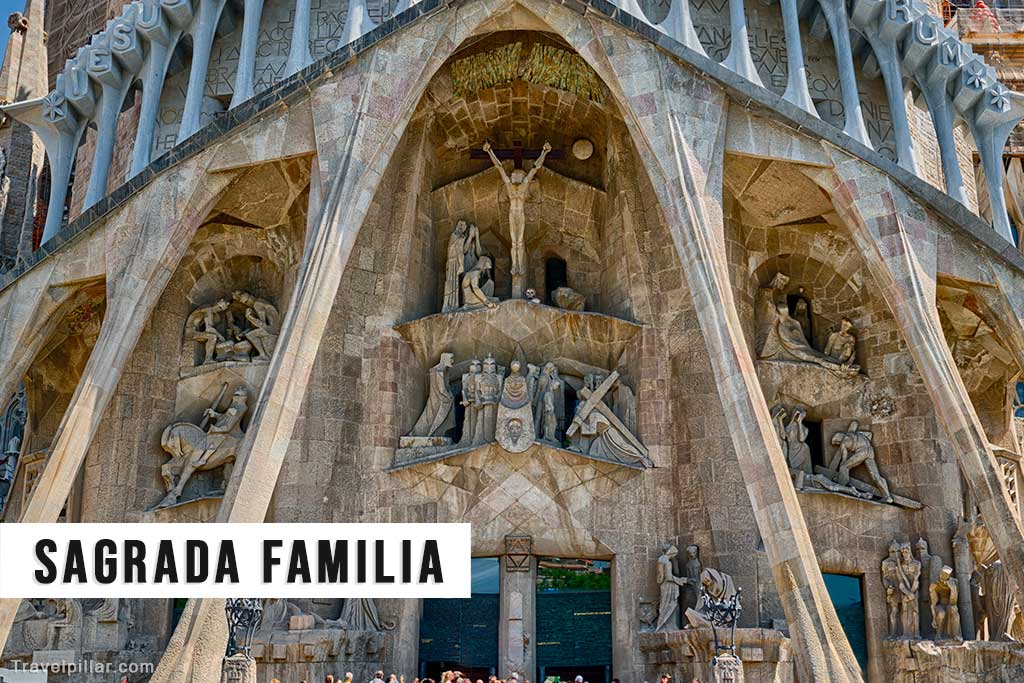
The façade is adorned with intricate sculptures depicting biblical narratives, particularly the Nativity and Passion of Christ. The interior of the basilica is equally captivating, with its lofty columns and vaults, which were inspired by the organic forms of trees. Natural light filters through the stained glass windows, creating a mesmerizing kaleidoscope of colors that further enhances the spiritual atmosphere.
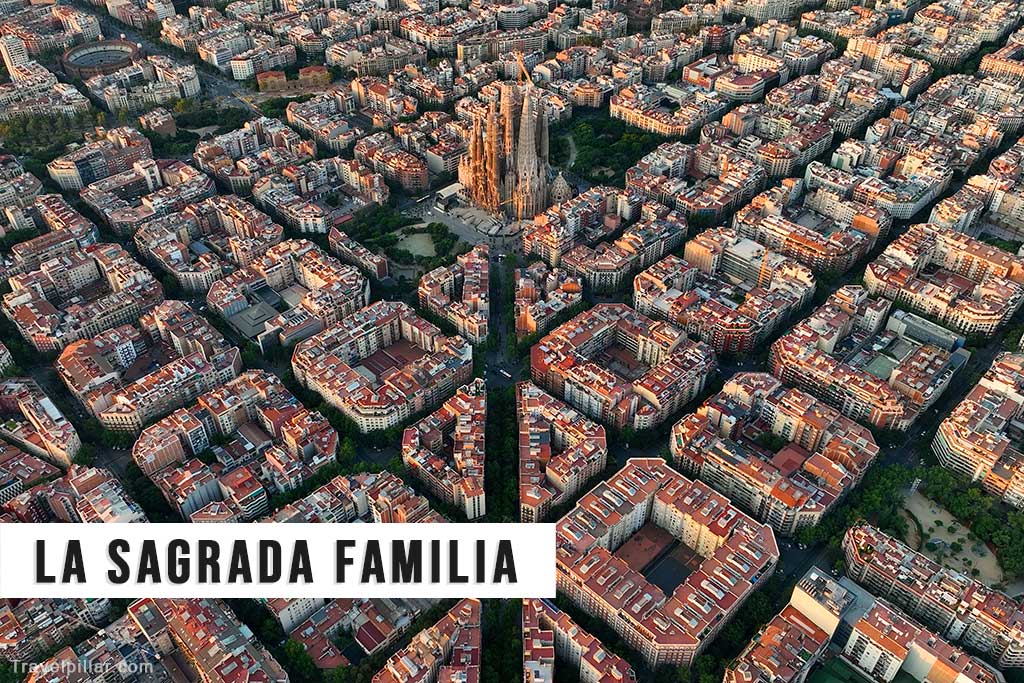
La Sagrada Familia has been designated a UNESCO World Heritage Site, a testament to its architectural and cultural significance. Despite ongoing construction, visitors can still explore the basilica, including the crypt where Gaudí is buried, as well as the museum, which provides an in-depth look into the history of the project and Gaudí’s vision.
Located in close proximity to various modes of public transportation, La Sagrada Familia is easily accessible for tourists. Be sure to purchase tickets in advance, as this iconic attraction draws millions of visitors each year. With its rich history and breathtaking architecture, La Sagrada Familia is a must-see destination for anyone visiting Barcelona.
Official website: https://sagradafamilia.org/en/
Google map 4.7/5
Highlights of the Sagrada Familia
Nativity Façade
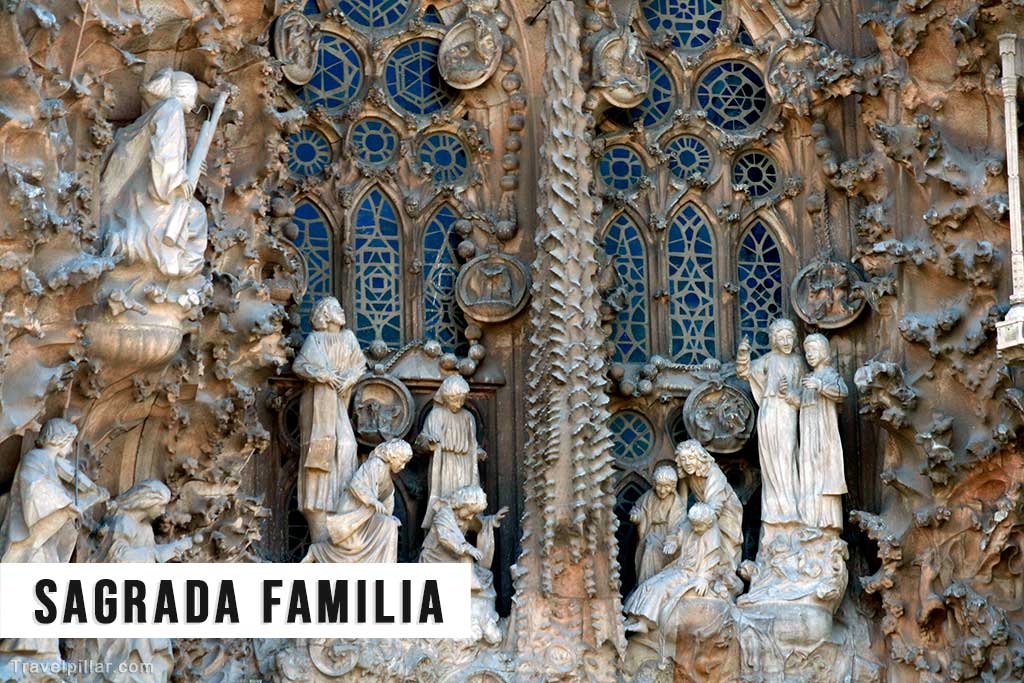
The Nativity Façade is the oldest and most elaborately decorated section of the Sagrada Família. Completed under Gaudí’s supervision, it depicts scenes from the birth and early life of Christ. The sculptural detail includes biblical figures, animals, plants, and symbols of life and creation. It features three porticos—Hope, Faith, and Charity—and four bell towers. The façade reflects Gaudí’s integration of Christian iconography with natural forms and complex architectural geometry.
Passion Façade
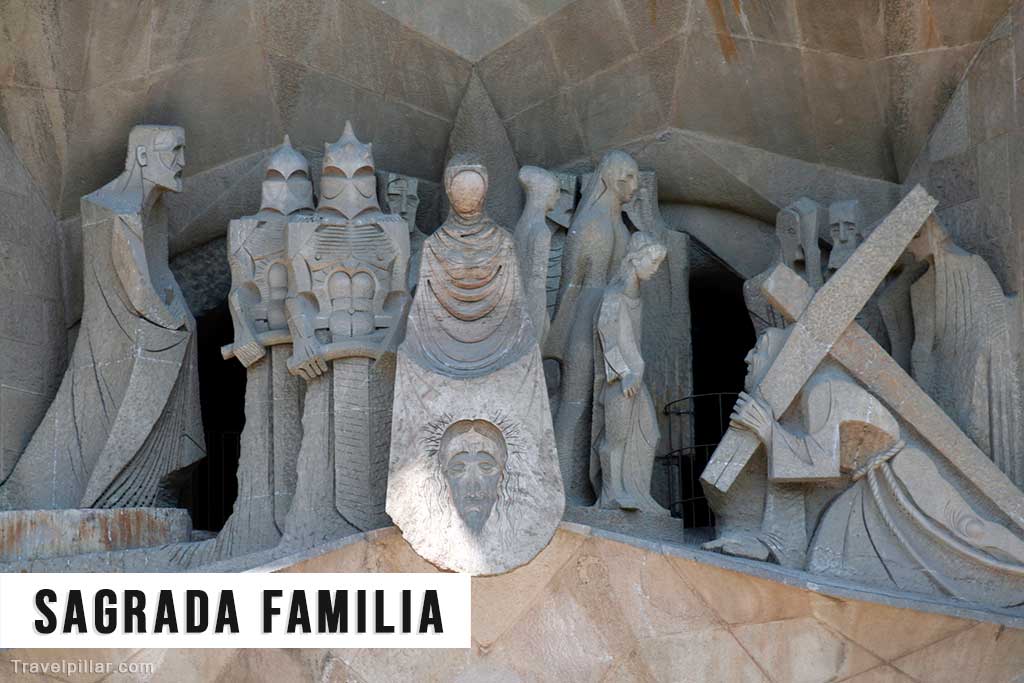
The Passion Façade of the Sagrada Família presents a stark contrast to the Nativity Façade. Its minimalist, angular sculptures by Josep Maria Subirachs depict the final days and crucifixion of Christ. The design emphasizes suffering, sacrifice, and death. Divided into three levels, it includes scenes such as the Last Supper and the Resurrection. Harsh lighting and sharp lines reinforce the dramatic tone, reflecting Gaudí’s intent to evoke solemnity and contemplation.
Glory Façade
The Glory Façade is the largest and most ambitious of the Sagrada Família’s three façades. Still under construction, it is intended to serve as the basilica’s main entrance. The design symbolises the path to God and includes representations of death, judgement, and eternal life. Planned features include a grand staircase, seven large columns, and sculptural depictions of the Seven Deadly Sins and Seven Heavenly Virtues, continuing Gaudí’s integration of theology and architecture.
Tree-Like Columns
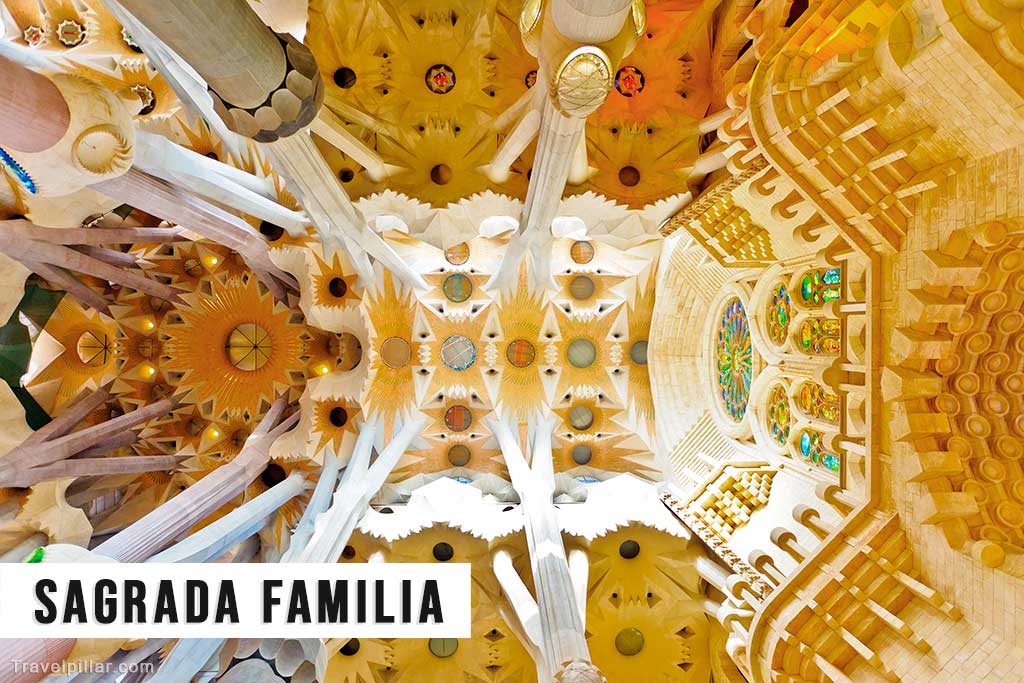
The interior columns of the Sagrada Família are designed to resemble trees, branching out near the ceiling to support the structure and distribute weight. Made from different stones depending on load, they vary in colour and texture. This design creates a forest-like effect, enhancing both aesthetics and acoustics. Gaudí used geometric principles to achieve structural stability, integrating natural forms into the building’s engineering and reinforcing his concept of architecture as an extension of nature.
Stained Glass Windows
The stained glass windows of the Sagrada Família were designed to enhance the interior’s spiritual atmosphere through natural light. Created by artist Joan Vila-Grau, they feature abstract colour schemes that reflect different times of day and liturgical themes. Cooler tones dominate the east side, while warmer hues appear in the west. The windows contribute to the building’s acoustics and visual harmony, aligning with Gaudí’s vision of integrating light, colour, and religious symbolism.
Central Nave
The central nave of the Sagrada Família rises to 45 metres and follows a Latin cross plan. It is supported by tree-like columns that create a canopy effect, enhancing spatial volume and acoustics. The ceiling features geometric vaults inspired by natural forms. Daylight enters through strategically placed stained glass, producing a dynamic play of colour and light. The design reflects Gaudí’s aim to evoke a forest-like atmosphere within a sacred architectural space.
Towers
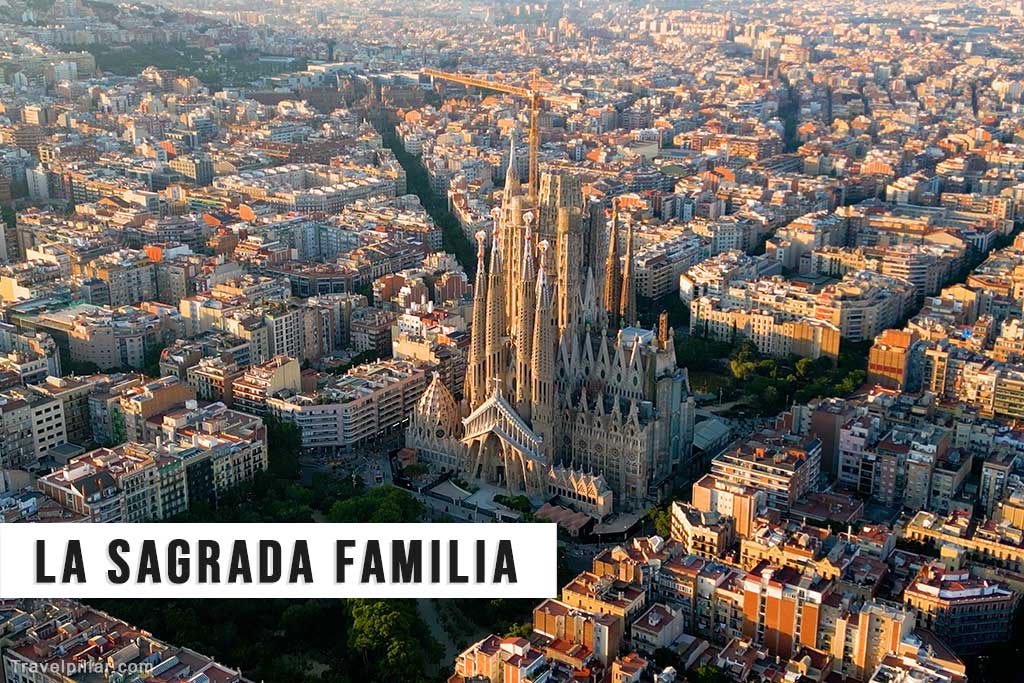
The Sagrada Família will feature 18 towers symbolising key Christian figures: 12 for the Apostles, four for the Evangelists, one for the Virgin Mary, and the tallest for Jesus Christ. Several towers are already completed, distinguished by geometric patterns and mosaic finishes. The central tower of Jesus, when finished, will reach 172.5 metres, making it the tallest church tower in the world. Each tower integrates structural innovation with theological symbolism.
Latin Cross Plan
The Sagrada Família follows a Latin cross plan, a traditional layout in Christian church architecture. It consists of a long central nave intersected by a shorter transept, forming a cross shape. The design includes five aisles in the nave and three in the transept. This configuration supports both liturgical function and symbolic meaning, representing the crucifixion. Gaudí adapted the layout to integrate complex geometry, verticality, and natural light within the architectural framework.
Geometric and Symbolic Detail
The Sagrada Família incorporates extensive geometric and symbolic detail throughout its structure. Gaudí employed mathematical forms such as hyperboloids, helicoids, and catenary arches to enhance stability and aesthetics. Every element carries religious meaning, including numbers, shapes, and spatial arrangements. For example, the façades represent key events in Christ’s life, while columns and towers correspond to biblical figures. This integration of structure and symbolism reflects Gaudí’s intent to create a cohesive theological narrative in stone.